



$387,500
$399,900
3.1%For more information regarding the value of a property, please contact us for a free consultation.
317 McClure BLVD Mooresville, IN 46158
4 Beds
2 Baths
2,408 SqFt
Key Details
Sold Price $387,500
Property Type Single Family Home
Sub Type Single Family Residence
Listing Status Sold
Purchase Type For Sale
Square Footage 2,408 sqft
Price per Sqft $160
Subdivision No Subdivision
MLS Listing ID 22118377
Sold Date 11/20/26
Bedrooms 4
Full Baths 2
HOA Y/N No
Year Built 1984
Tax Year 2025
Lot Size 0.560 Acres
Acres 0.56
Property Sub-Type Single Family Residence
Property Description
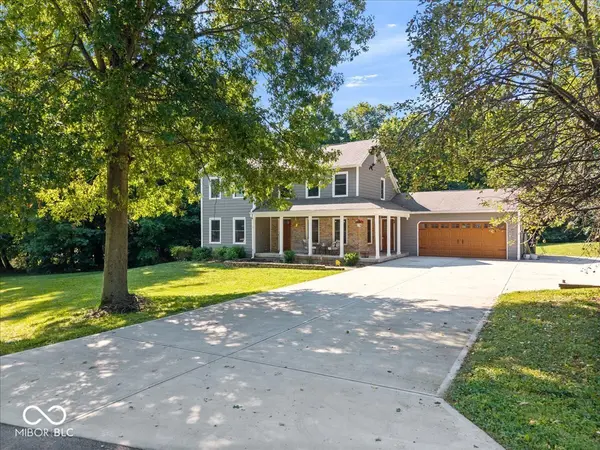
Welcome home to this beautifully maintained 4-bedroom, 2-bath two-story home that's full of charm, character, and thoughtful details throughout! From the stunning wraparound covered front porch to the inviting interior, this home offers the perfect blend of warmth and functionality. Inside, you'll find both a spacious family room and a cozy living room featuring a wood-burning fireplace-ideal for relaxing or entertaining. The open kitchen is designed with everyday living in mind and features an eat-up center island with additional storage, plenty of cabinet space, and kitchen appliances that stay with the home. A formal dining room provides the perfect setting for holiday meals and special gatherings, while a full bathroom on the main level adds convenience. Upstairs, you'll discover four generously sized bedrooms, a laundry room for convenience, along with an additional full bathroom, providing plenty of space and comfort for family and guests. Step outside to enjoy the attached deck with a hot tub, overlooking a large backyard that's perfect for entertaining, play, or simply unwinding. Completing the home is a finished and air conditioned 2-car attached garage, already air conditioned and offering additional storage and workspace. Filled with charm, character, and unique details throughout, this beautiful home offers the space and features you've been looking for. Don't wait-schedule your showing today before this exceptional property is gone!
Location
State IN
County Morgan
Rooms
Kitchen Kitchen Updated
Interior
Interior Features Attic Access, Breakfast Bar, Kitchen Island, Entrance Foyer, Paddle Fan, Hi-Speed Internet Availbl, Eat-in Kitchen, Pantry, Smart Thermostat, Wood Work Painted
Heating Electric, Forced Air
Cooling Central Air
Fireplaces Number 1
Fireplaces Type Insert, Masonry, Wood Burning
Fireplace Y
Appliance Dishwasher, Electric Water Heater, Disposal, MicroHood, Electric Oven, Refrigerator, Water Heater
Exterior
Garage Spaces 2.0
Utilities Available Cable Available, Electricity Connected, Sewer Connected, Water Connected
View Y/N true
Water Access Desc Public
View Neighborhood, Trees/Woods
Building
Story Two
Foundation Block
Water Public
Architectural Style Traditional
Structure Type Brick,Cement Siding
New Construction false
Schools
Elementary Schools Brooklyn Stem Academy
Middle Schools John R. Wooden Middle School
High Schools Martinsville High School
School District Msd Martinsville Schools
Read Less
Want to know what your home might be worth? Contact us for a FREE valuation!

Our team is ready to help you sell your home for the highest possible price ASAP

© 2026 All listing information is courtesy of MIBOR Broker Listing Cooperative(R) as distributed by MLS Grid. All rights reserved.
Nearby Locations